
Project : 2015
Construction : –
Floor Area : 9200 m²
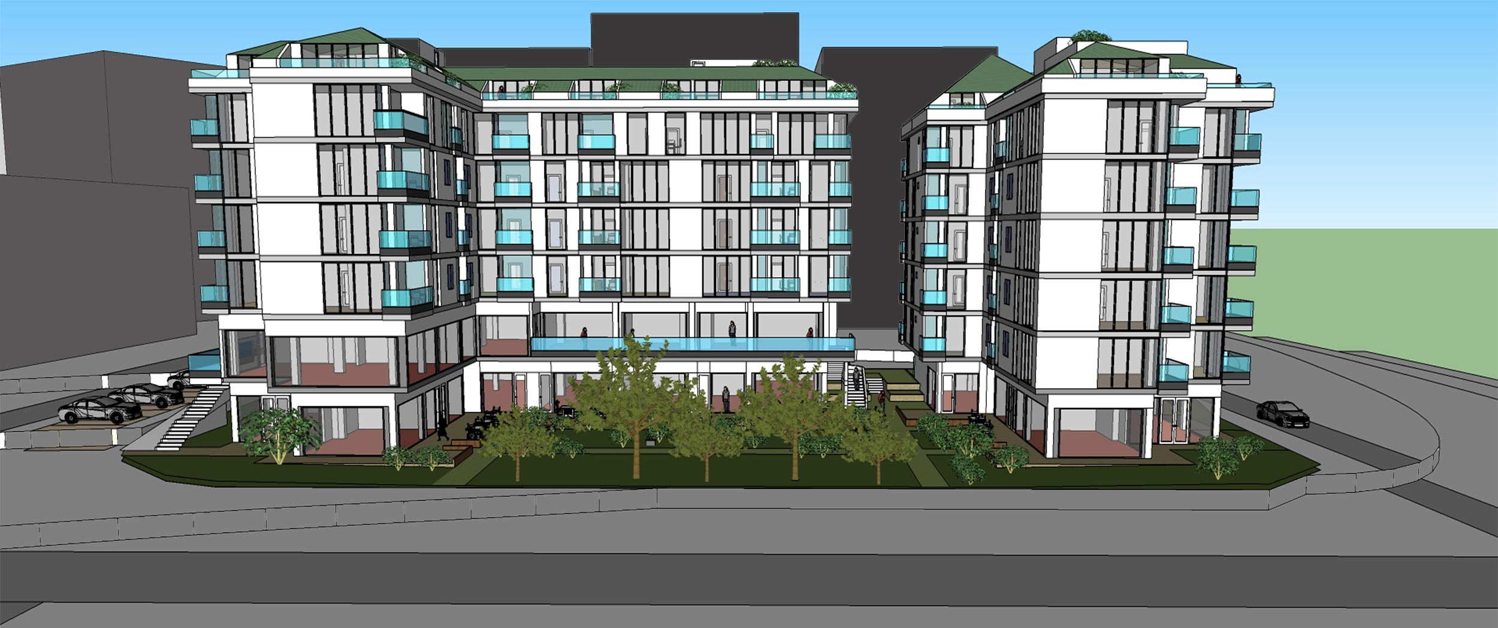
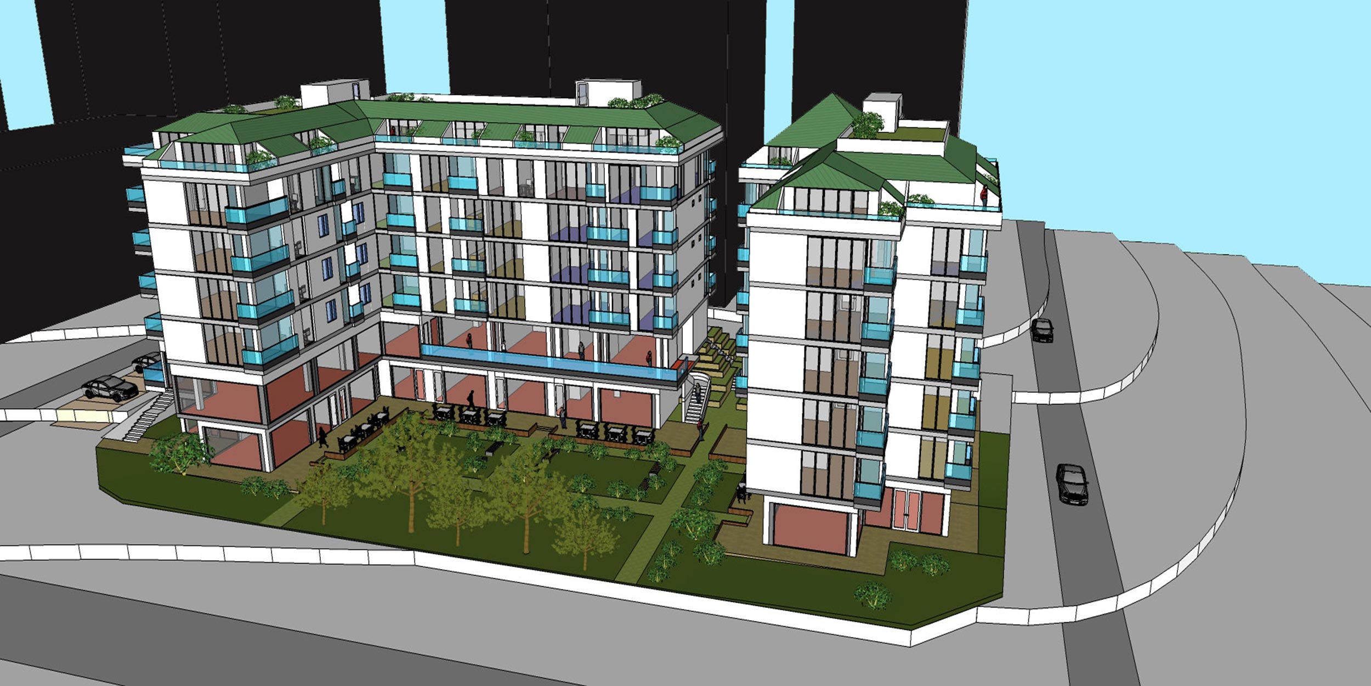
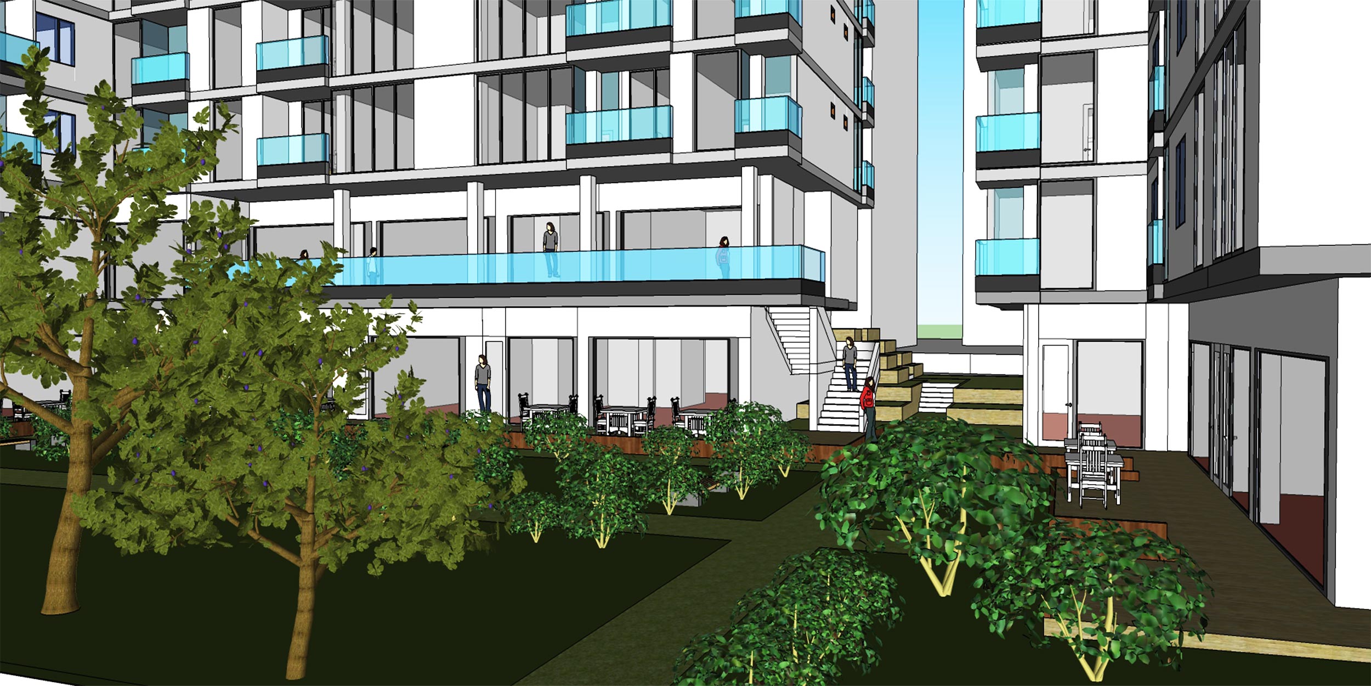
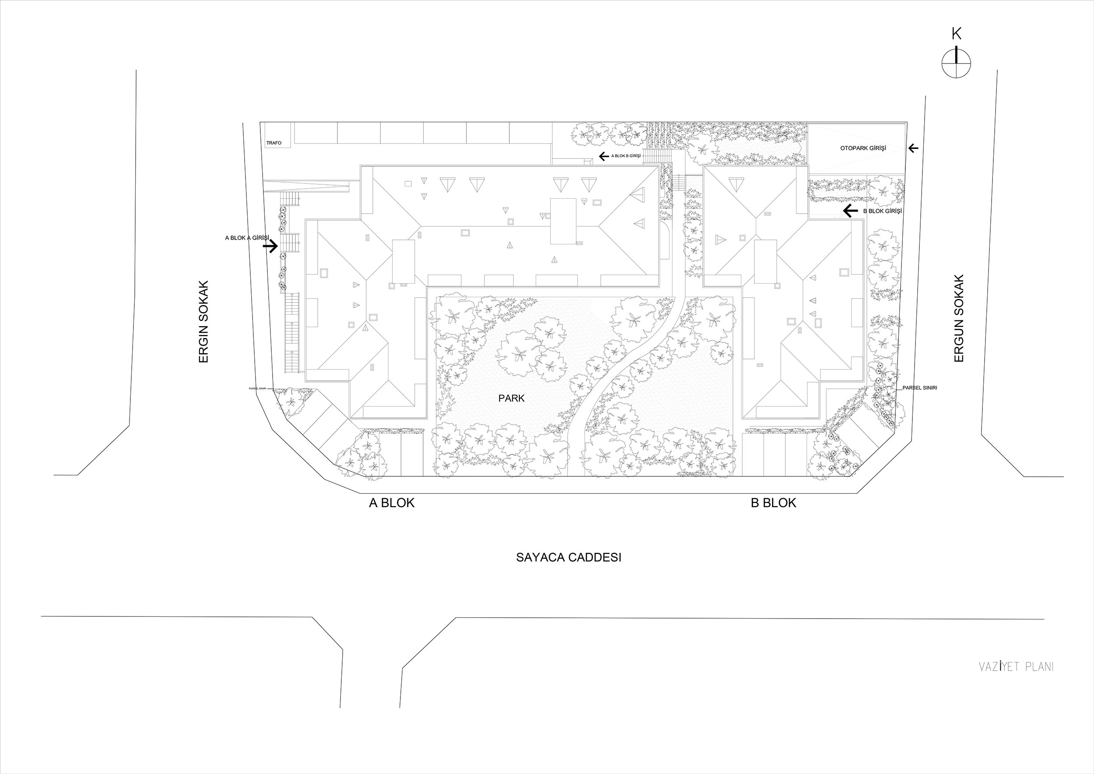
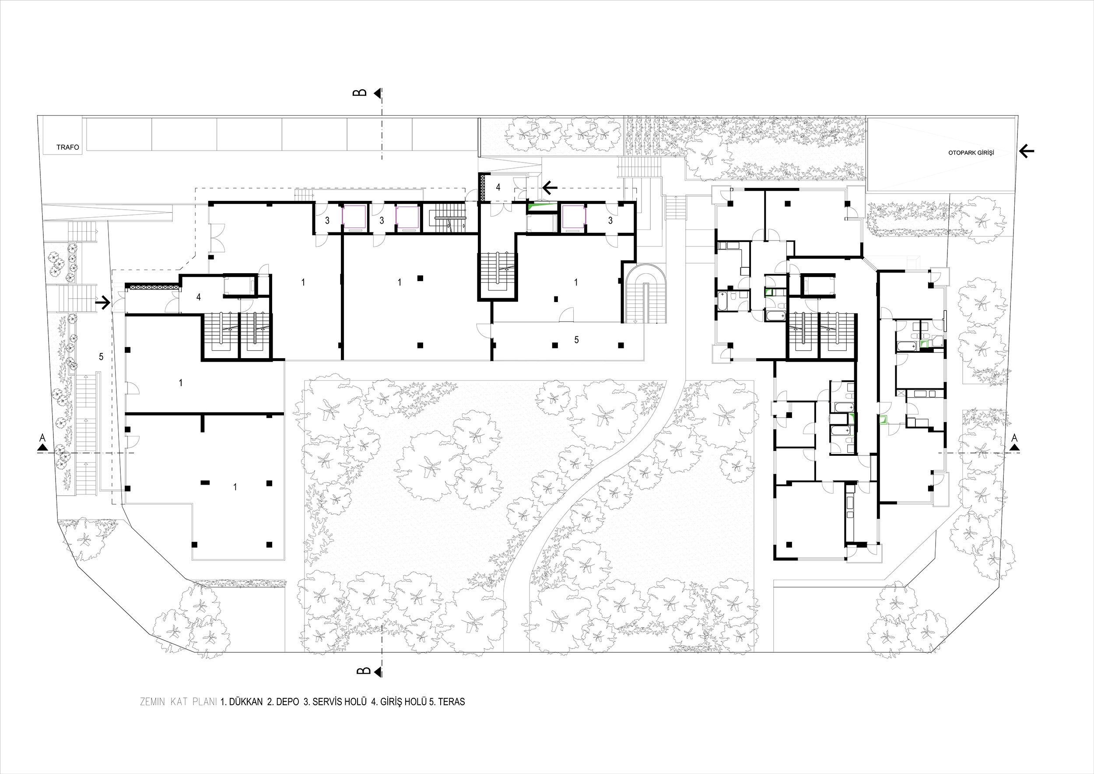
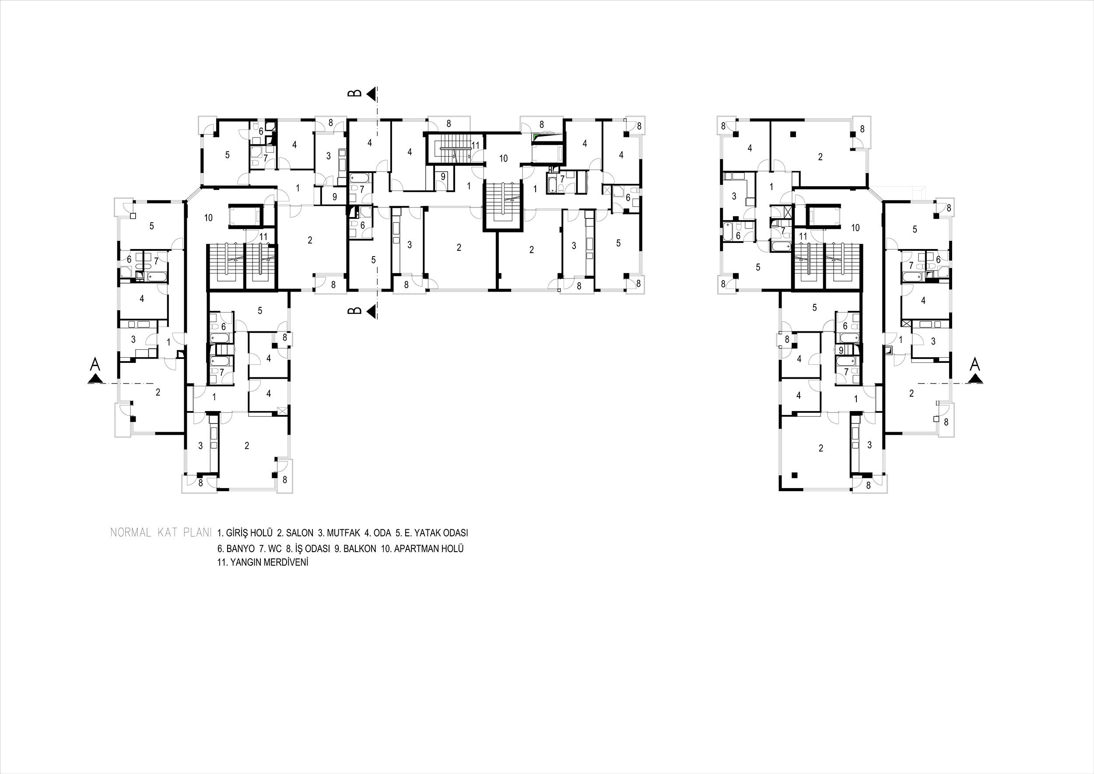
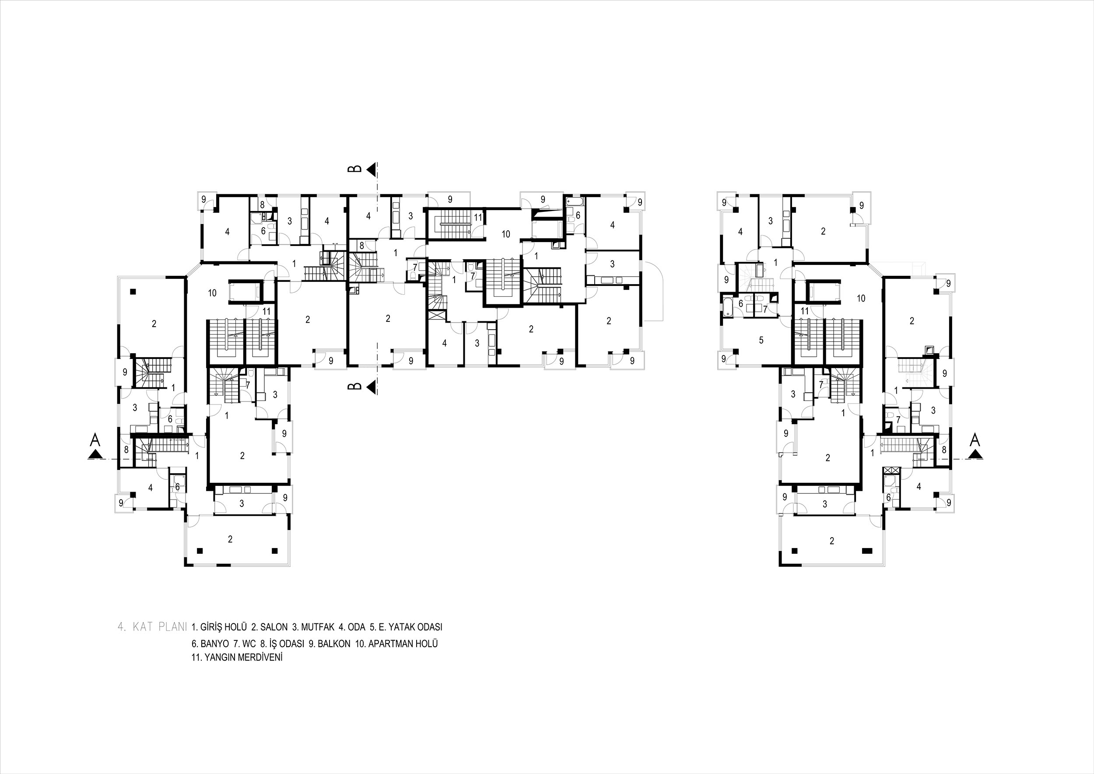
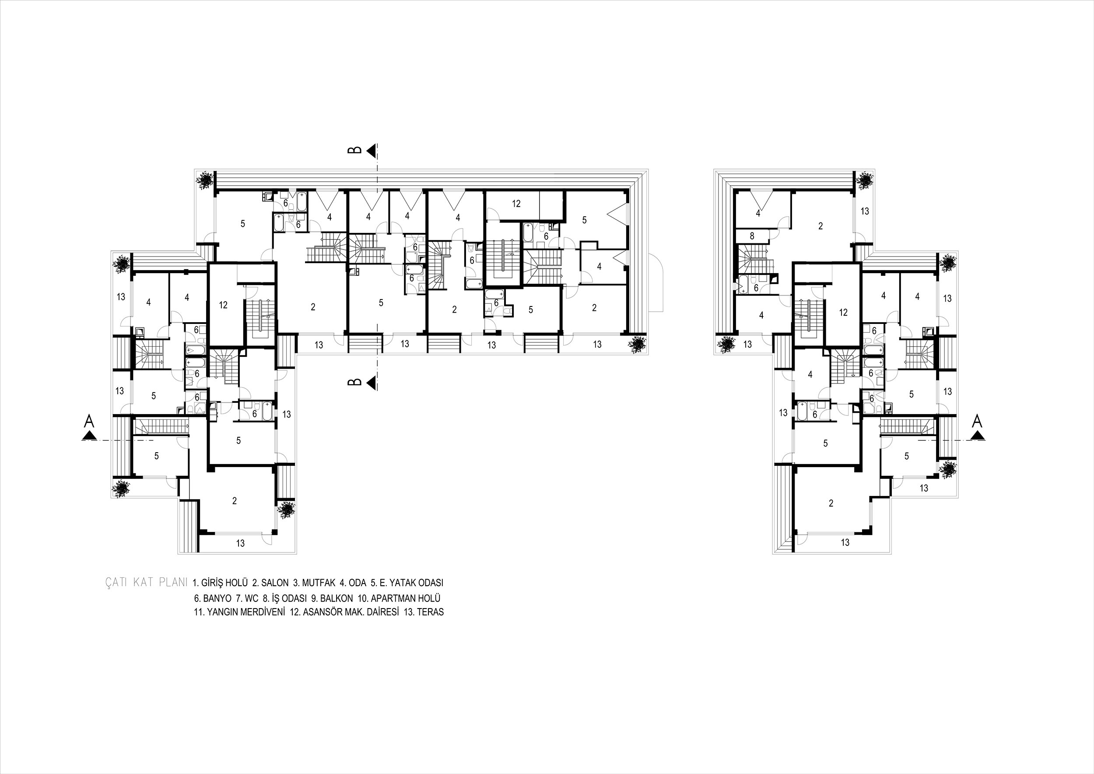
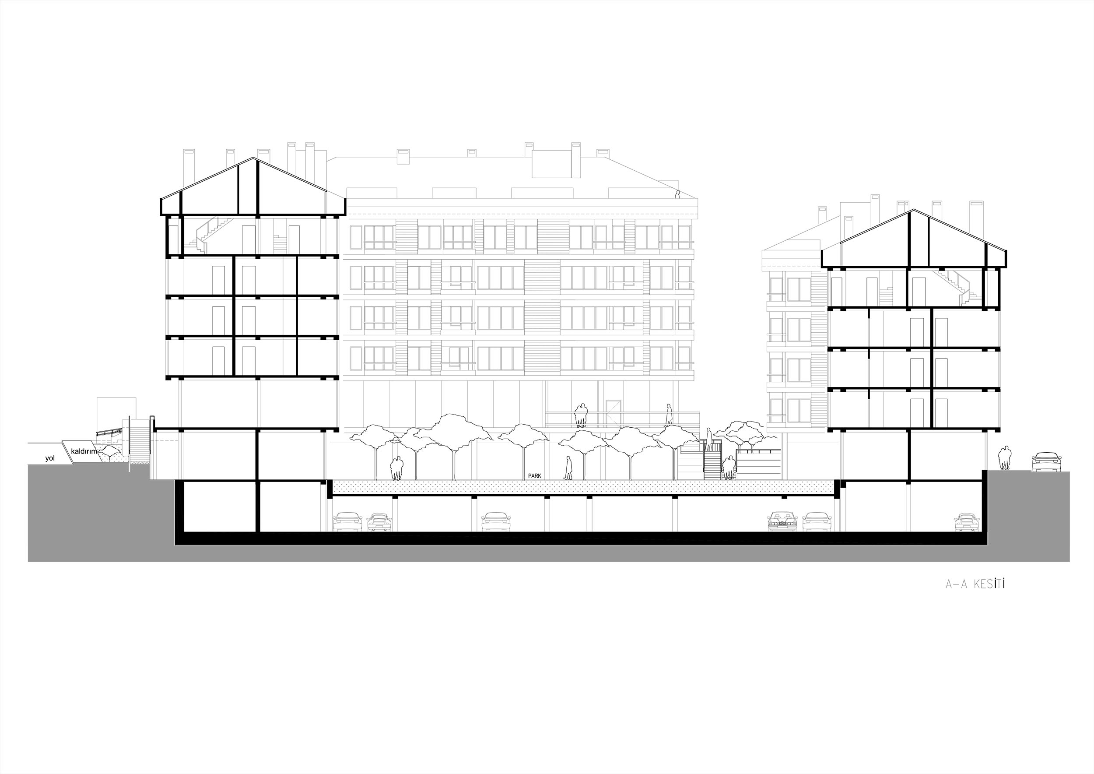
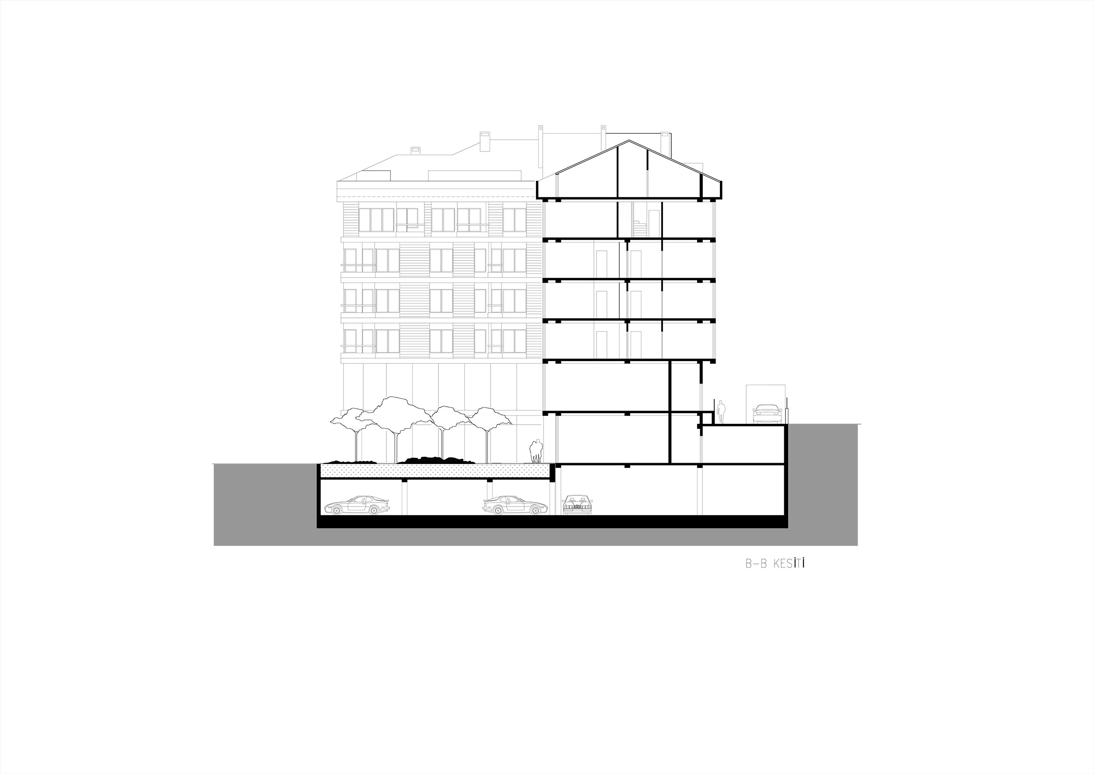
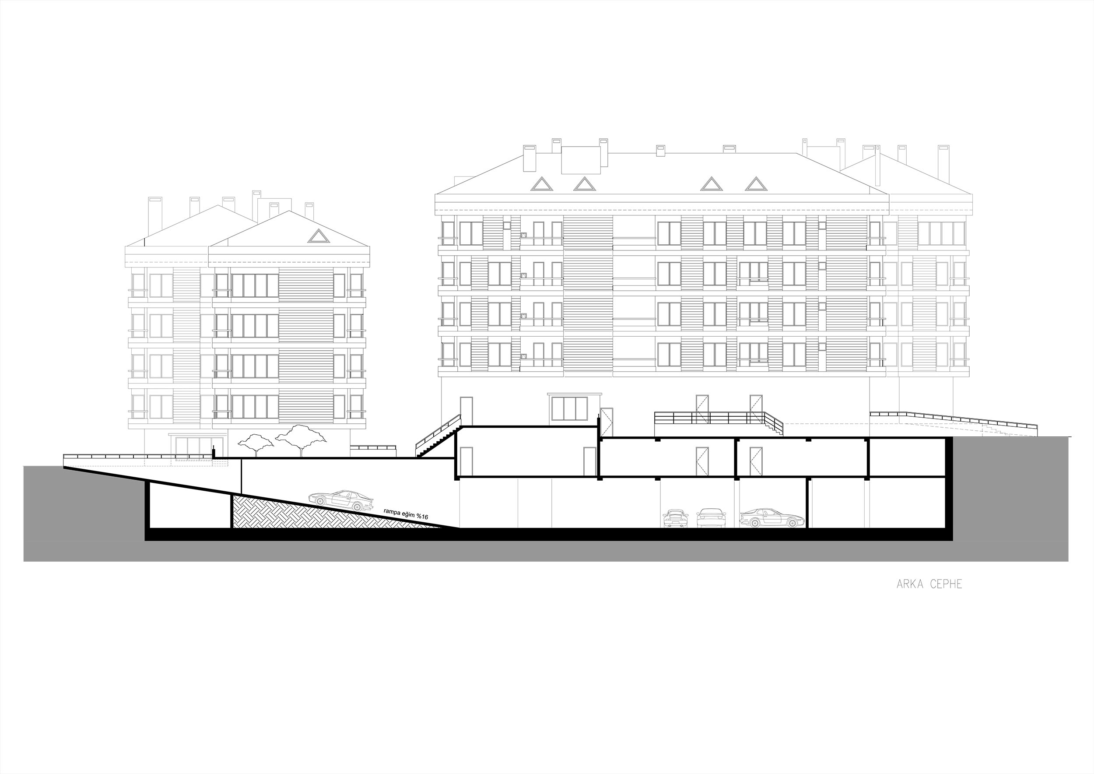
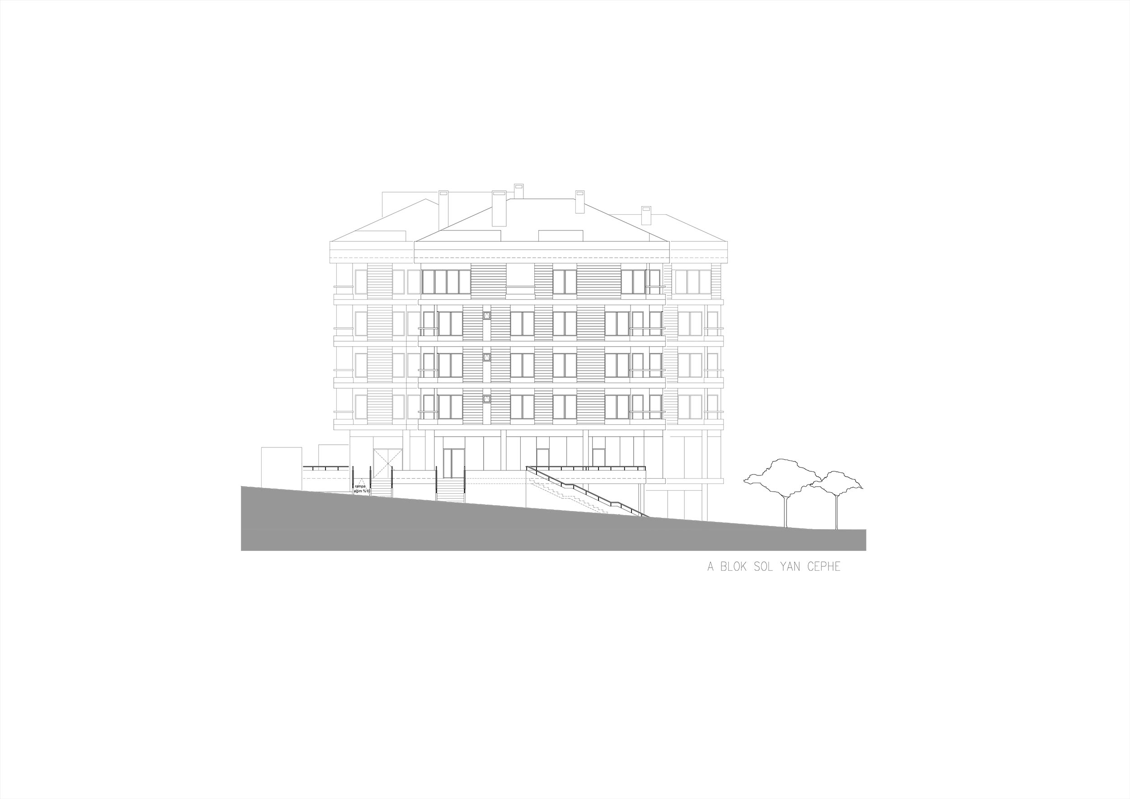
Mesa Gürpınar Housing is planned on a lot that is surrounded by streets on three sides and with a dominant view of the Gürpınar valley that is being developed as a big recreational and cultural area park. The project is designed as two blocks with retail trade taking place in the ground floor and apartment flats of different types on the upper 4 floors and the attic. The second basement is the parking floor. One of the main design criteria has been to orient the maximum no of flats to the Gürpınar Valley. To ensure this, the two blocks, one L shaped, the other rectangular have been pushed to the edges of the lot forming a U form block embracing the 1000 m. park thus created and viewing the Gürpınar Valley over this park. This park is intended to be shared to answer the green area need of the inhabitants living in the blocks and also of the surrounding neighborhood. It is going to create on attraction center and on outdoor extension for the retail shops and shall change them into shops on a square instead street shops.


 Türkçe